Healthcare

Loading…
  • Hospital Campus Refresh

  • Trauma Surgery

     
  • Surgery & PACU Expansion

     
  • 64 Slice CT Scanner

     
  • Corporate Board Room

     
  • Burn Center

     
  • Corporate Headquarters

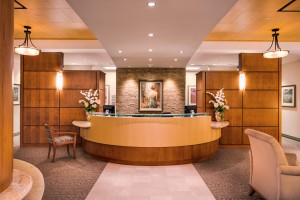
    We were very flattered when the St. Joseph Health System needed an Architect to design their corporate headquarters that they selected us from the dozens of architects they use.  The Design and Construction Division along with the CEO and Board placed high expectations on us to keep the ambitious project on-budget and on-time.  The first phase involved the complete gutting of the Executive Leadership Team floor and Board Room. The challenge was to create a new image for the Health System.  One that was appropriate for a multi-billion dollar company with 15 hospitals while also being appropriate for the Sister’s […]
  • Breast Care Center

    The St. Joseph Hospital Breast Care Center project includes state of the art diagnostic technology.  Set in as calming an environment possible, it is intended to reassure the patient that they have arrived at place where they will be well taken care of.  It was the Hospital’s objective to have us design a space that maintained patient privacy and dignity, leaving the patient with a positive experience. The Center also needed to be OSHPD-3 compliant and licensed.  The building was not designed for OSHPD-3 occupancies on this floor and as such, had a non-compliant HVAC system.  We advocated on the […]
  • MRI Suite

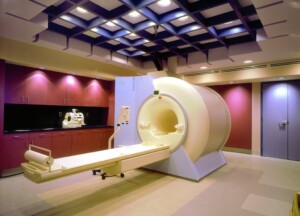
    The St. Vincent Medical Center project includes a state of the art MRI and CT Procedure Rooms and Control Rooms.  This project requires an extensive remodel of existing spaces to support  the new technology.  St. Vincent is currently the only provider of a Quantum Magnetic Resonance Imaging unit in its region, receiving patients from all of Los Angeles County.  It was the Medical Center’s objective to have us design the most efficient, sophisticated MRI/CT Scanner Suite possible, one that leaves the patient with a positive experience. Project Objectives: Create the most efficient and sophisticated MRI/CT Scanner Suite utilizing the latest […]
  • Spine Center

    The Marina Del Rey Spine Center involved the creation of an OSHPD-3 physician’s office space and clinic for an orthopedic surgeon with an international  practice.  The space was created on the 6th floor of a Class A high-rise on Marina Del Rey Harbor, across the street from the hospital. This fast paced project consisted of many elements above your typical tenant improvement projects which included stringent OSHPD structural requirements, lead shielding, radiology equipment on emergency power, separate ducted return air and exhaust systems and a looped domestic water system. This new facility houses (13) exam rooms, X-ray Room, IT room, […]
  • Medical Complex Master Plan

  • Wellness Center

  • Angiography Suite

    The Angiography Suite project consists of the addition of a new state-of-the-art angiography procedure room, conference room and support spaces.  Additionally, patient dressing rooms, holding and recovery areas are included in the project.
  • Cath Lab Village

      The St. Vincent Catheterization Lab project includes five  state of the art catheterization Procedure Rooms and Control Rooms, a 12 bed recovery room, clinical and administrative support areas.  Over 12,000 of the 17,000 square foot project is in modular construction built to OSHPD requirements in Indiana and Oregon. This project’s complexity is great. They set an objective to have the finest, most sophisticated Cath Lab in the world – both in its equipment as well as its architecture.  Most importantly, the Client had an extremely aggressive schedule.  This project was ultimately designed, reviewed and approved, constructed, licensed and occupied […]

  • Outpatient & Ancillary Remodel

    This project involves the relocation of several departments, to create a Pre and Post Anesthesia Recovery Area for patients requiring outpatient surgical procedures, as well as renovating the existing Physical Therapy Department to better serve both staff and patient.  The project has several components including; a Central Waiting Area for Short Stay, Radiology, and Physical Therapy, a twenty one bed Pre and Post Recovery Area for Short Stay patients, and a new Physical and Occupational Therapy Department.  
  • Maternal Fetal Testing

    The St. Joseph Hospital Maternal Fetal Testing Clinic had the unique challenge of fitting into a very awkward space in an existing Medical Office Building.  Adding to the challenge was the Client’s desire to reuse as much as possible of the existing partitions and casework.  The final scheme remodeled about 55% of the square footage, maintaining the existing waiting room, reception area, offices and lounge. Also required as part of this project was an accessibility upgrade bringing the existing suite and its rest rooms into code compliance. The project was designed to be executed in two phases, allowing the physcian […]
  • Catheterization Lab

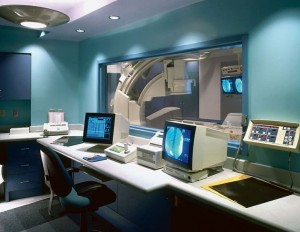
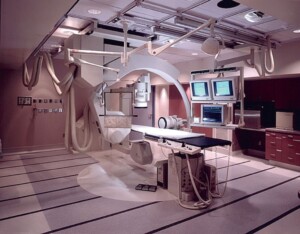
      The UCSDMC Thornton Hospital Bi-Plane Catheterization Lab project includes a state of the art catheterization Procedure Room and Control Room.  Cath Labs are the most complicated spaces within a hospital.  This particular one was made even more challenging due the existing interstitial space that left on 4 inches above the ceiling to work with for electrical distribution. MJP’s Design Solutions: Create the finest, most sophisticated Cath Lab possible with a distinctive look which conveys an image of professional excellence and comfort/care to the patient. Provide the capability to do open heart surgery in the room if necessary. Improve the […]
  • Emergency Department

    This project involves the upgrade of an Evaluation and Treatment Center (clinic) to a compliant Emergency Room.  JCAHO and the Department of Health Services had cited the hospital for having a non-compliant emergency room.  As such, Mark J. Paone, AIA was retained to remodel the existing clinic into an Emergency Room, Physician on Call. Project Objectives: Construct an OSHPD approved, DHS and JCAHO licensed/accredited Emergency Room. Create a more efficient and aesthetically pleasing workspace for staff. Design a space that conveys a sense of professional competence to patients and their families. Achieve all of the above on a very tight […]
  • Cardiac Catheterization Lab

     
  • Pediatric ICU

     
  • Regional Burn Center

    This project involves the complete renovation of an existing Regional Burn Center to create an appropriate environment for the treatment of a wide variety of burn victims.  The project has four components:  a Burn Intensive Care Unit, a Med/Surg Step-Down Unit, an outpatient area, and a sophisticated treatment area for both inpatients and outpatients.  The facility serves patients, ranging in age from newborns to the elderly, with the most severe of injuries as well as those less critical.  As such, the spaces respond to numerous functional requirements, patient needs and perceptions.  Working within the confines of a somewhat antiquated yet […]
  • Seismic Compliance Master Plan

     
  • Clinic & Surgery Center Renovation

     
  • Hospital Expansion Master Plan

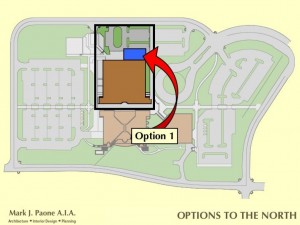
    UCSD asked us to compare four expansion options.  Each option had different square footages.  While they may look similar, each option provided different options for department expansion and organization. The four options investigated were then contrasted with each other so they could be better understood.  The following items were compared: Budget Number of ICU beds that could be provided Sizes of each department Number of OR’s that could be provided Options for recovery, pre-op and same day surgery space Short and long term needs to accommodate Radiology growth